Save
Ask
Tour
Hide
Share
$1,500,000
1 Day On Site

912-918 Hollow Road
Clinton Corners, NY12514

For Sale|Single Family Residence|Active
5
Beds
5
Total Baths
5
Full Baths
4,851
SqFt
$309
/SqFt
1900
Built
County:
Dutchess
Listing courtesy of Diane E. Crittenden [email protected]

Due to the health concerns created by Coronavirus we are offering personal 1-1 online video walkthough tours where possible.
Call Now: 845-492-0319
Is this the listing for you? We can help make it yours.
845-492-0319
912-918 Hollow Road912-918 Hollow Road912-918 Hollow Road912-918 Hollow Road
Save
Ask
Tour
Hide
Share

Mortgage Calculator

Monthly Payment (Est.)

$6,844
Calculator powered by Showcase IDX, a Constellation1 Company. Copyright ©2026 Information is deemed reliable but not guaranteed.

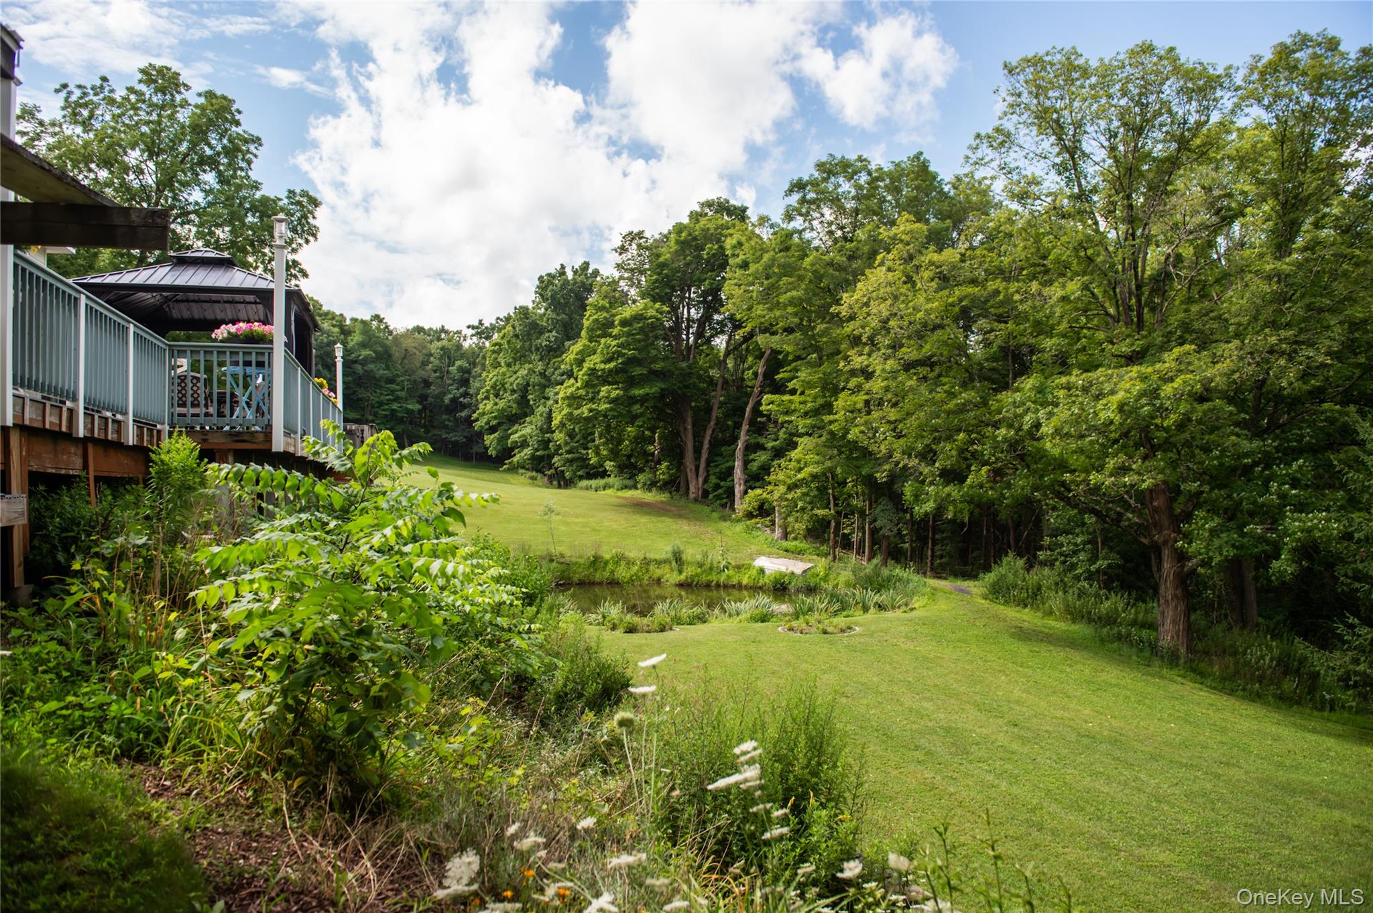
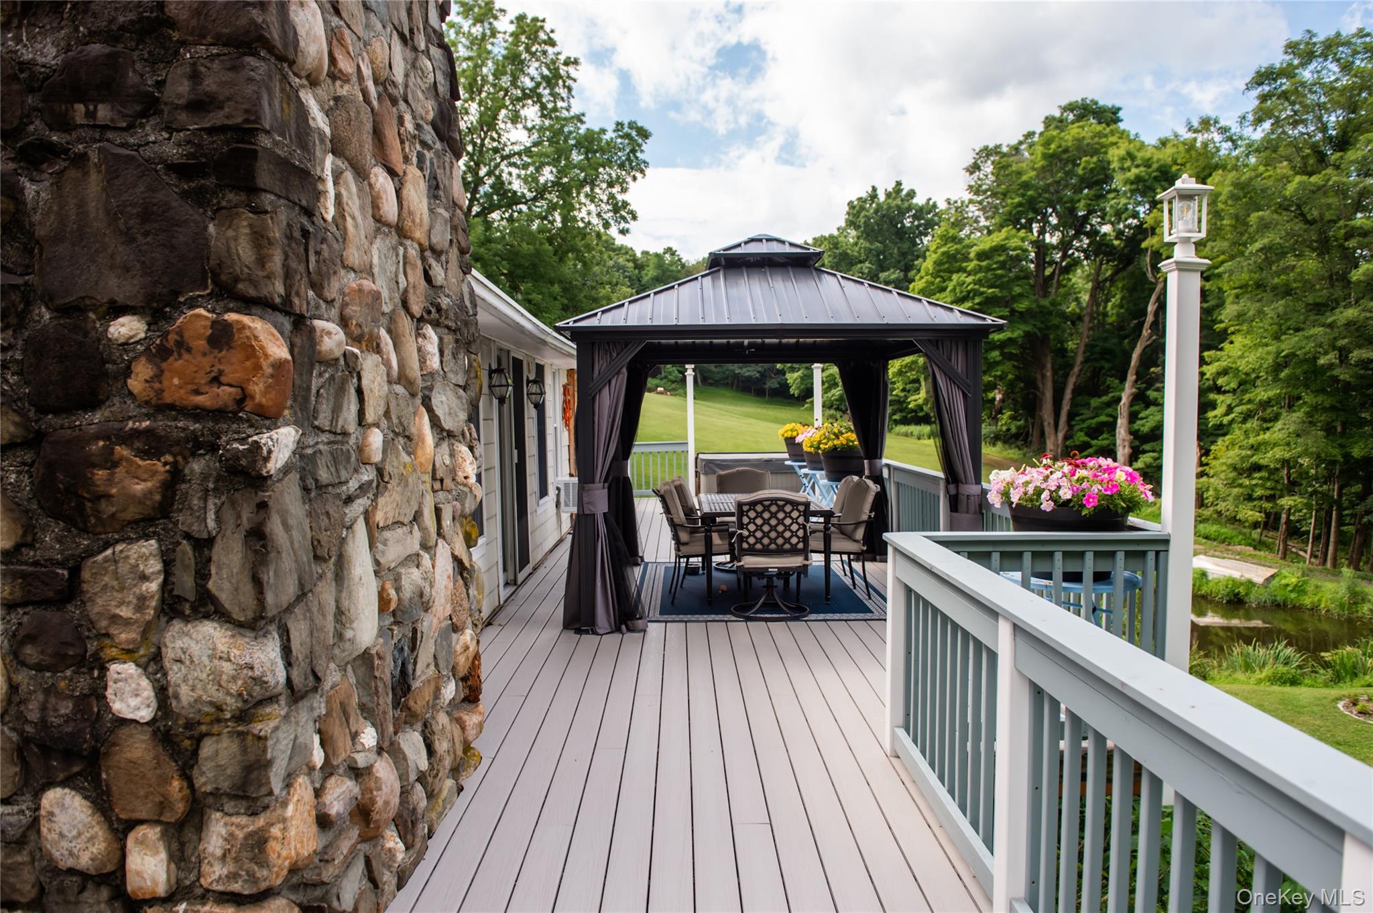

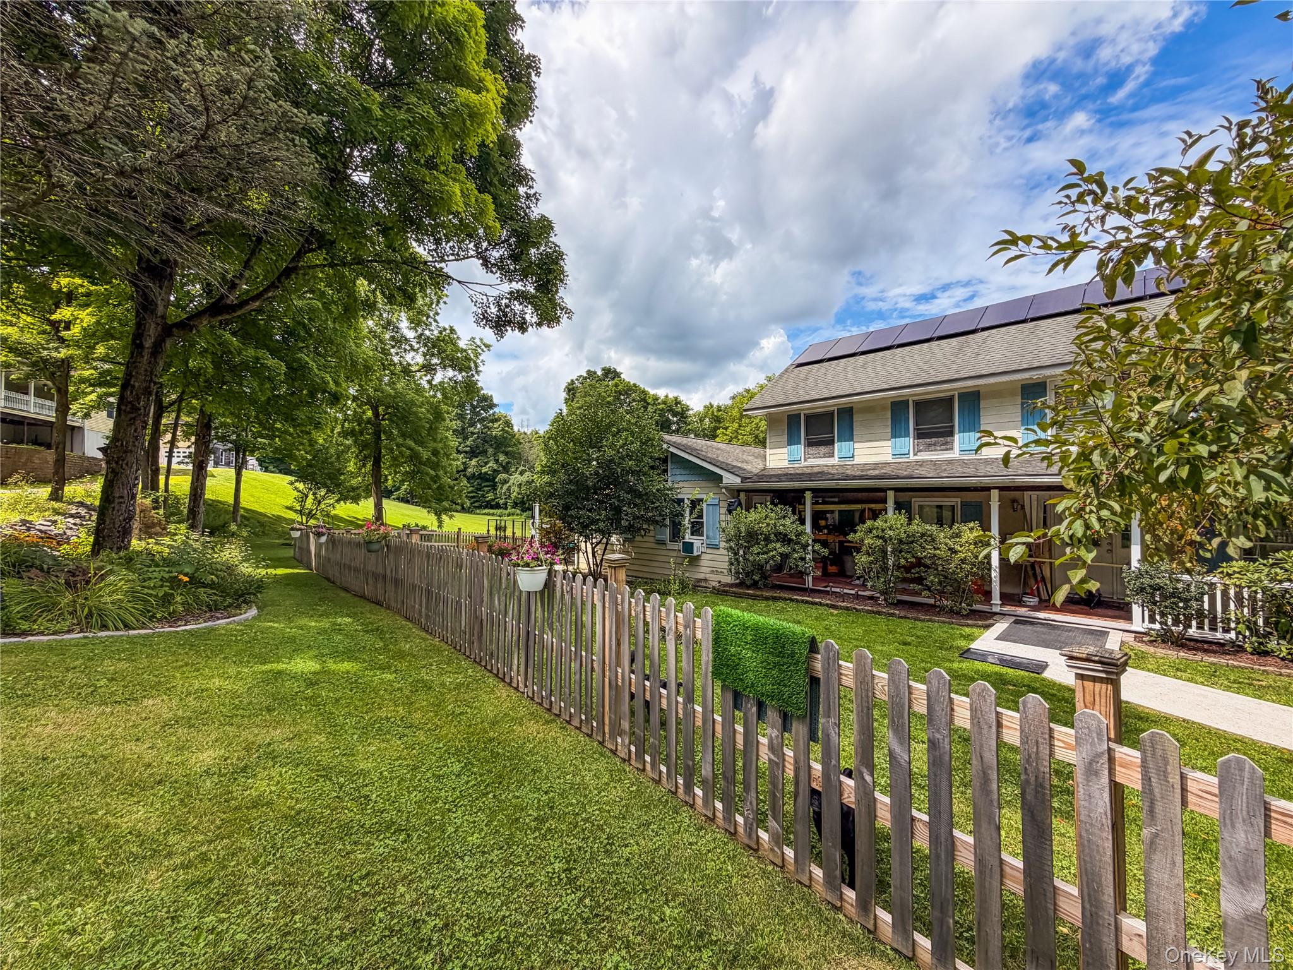
Imagine owning two single-family homes, each with its own story, all on one lovely, four-acre plot in Clinton. The c. 1900 Colonial, while updated, still has some of its original charm. You’ll find three bedrooms, three full baths, an open kitchen, a big family/bonus room with a cathedral ceiling, a sliding glass door to a deck overlooking a pond, a living room with a masonry hearth and wood stove, first-floor laundry, wood floors, a full bath on the first floor, a primary bedroom/suite, a two-car garage, shed, and fenced front yard, and a wonderful covered, farmhouse-style front porch. The second home, built in 1994, is a modern farmhouse with a gorgeous great room, high wood paneled ceilings, custom windows letting in lots of natural light, and custom built-ins around the fireplace with decorative lighting. There’s a chef’s dream kitchen with two sub-zero freezers, a center island cooktop, double wall ovens, a wet bar/coffee bar, and direct access to the rear deck from the spacious dining area. The first floor also has a guest bedroom and full bathroom with a soaking tub and walk-in shower. You can get to the attached two-car garage and a large woodworking shop/studio from the great room. On the second floor, you’ll find a big primary bedroom suite with custom built-ins, two large walk-in closets, and a large primary bathroom with a jetted tub and a big walk-in shower. Custom windows and lighting make this room feel beautiful. The partially finished basement has its own walk-out access, laundry room, recreational space, storage, and a lower-level patio/porch overlooking both the original colonial and the pond with its new wooden bridge, which makes it easy to get to the yard. Plus, there’s a big barn at the back of the property that’s perfect for storing things and maybe turning into a studio. Being just minutes from Rhinebeck, the TSP, Hyde Park, and so much more, this property is great for a main home/homestead, an income/investment, or a weekend getaway to the beautiful Hudson Valley.

Save
Ask
Tour
Hide
Share
Listing Snapshot
Price 
$1,500,000
Days On Site 
1 Day
Bedrooms 
5
Inside Area (SqFt) 
4,851 sqft
Total Baths 
5
Full Baths 
5
Partial Baths 
N/A
Lot Size 
4.1 Acres
Year Built 
1900
MLS® Number 
1034448
Status 
Active
Property Tax 
$19,716.82
HOA/Condo/Coop Fees 
N/A
Sq Ft Source 
N/A
Friends & Family
Recent Activity
yesterdayListing first seen on site
yesterdayListing updated with changes from the MLS®
General Features
Acres 
4.1
Garage 
Yes
Garage Spaces 
4
Parking 
DetachedDrivewayGarageOther
Property Sub Type 
Single Family Residence
Sewer 
Septic Tank
Style 
Colonial
Utilities 
Cable AvailableElectricity Connected
Water Source 
PrivateWell
Interior Features
Appliances 
CooktopDishwasherDryerElectric CooktopElectric RangeOtherWasherWater Softener Owned
Basement 
Full
Flooring 
Combination
Heating 
Active SolarBaseboardOilSolar
Interior 
Beamed CeilingsBuilt-in FeaturesCathedral Ceiling(s)Ceiling Fan(s)ChandelierEat-in KitchenEntrance FoyerHigh CeilingsHis and Hers ClosetsKitchen IslandNatural WoodworkRecessed LightingSoaking TubStorageTile CountersWalk-In Closet(s)
Laundry Features 
Laundry RoomMultiple Locations
Auxiliary Room 
Level - FirstDescription - 1994 Colonial: Wood working shop, studio space
Bathroom 1 
Level - FirstDescription - 1994 Colonial: full bath with soaking tub and shower stall, ceramic tile
Bathroom 3 
Level - SecondDescription - 1900's Colonial: Full bath recently remodeled, ceramic tile
Bedroom 1 
Level - FirstDescription - 1994 Colonial: wood floors, ceiling fan
Bedroom 2 
Level - SecondDescription - 1900's Colonial: Wood floors, ceiling fan
Bedroom 3 
Level - SecondDescription - 1900's Colonial: wood floors, ceiling fan
Family Room 
Level - FirstDescription - 1900's Colonial: HW floors, open beamed ceiling, SGDs to deck, cathedral ceiling, wood stove, recessed lighting, ceiling fan
Kitchen 
Level - FirstDescription - 1994 Colonial: Wood floors, 2 Sub Zero refrigerators, center island cooktop, wall ovens
Laundry 
Level - FirstDescription - 1900's Colonial: laundry room
Living Room 
Level - FirstDescription - 1900's Colonial: Wood floors, wood stove with masonry details
Primary Bathroom 
Level - SecondDescription - 1900's Colonial: wood floors, en-suite bathroom, ceiling fan
Primary Bedroom 
Level - SecondDescription - 1900's Colonial: wood floors, en-suite bathroom, ceiling fan
Save
Ask
Tour
Hide
Share
Exterior Features
Construction Details 
Frame
Exterior 
Garden
Lot Features 
Back YardFront YardLandscapedSee RemarksViews
Other Structures 
Barn(s)
Patio And Porch 
CoveredDeckPorch
View 
Mountain(s)Water
Waterfront 
Yes
Waterfront Features 
Pond
Waterview 
Mountain(s)Water
Community Features
Horse Allowed 
Yes
School District 
Hyde Park
Schools
School District
Hyde Park
Elementary School
North Park Elementary School
Middle School
Haviland Middle School
High School
Franklin D Roosevelt Senior High School
Listing courtesy of Diane E. Crittenden [email protected]


Based on information submitted to the MLS GRID as of 2026-08-05 04:50 PM EDT. All data is obtained from various sources and may not have been verified by broker or MLS GRID. Supplied Open House Information is subject to change without notice. All information should be independently reviewed and verified for accuracy. Properties may or may not be listed by the office/agent presenting the information.

Neighborhood & Commute
Source: Walkscore
Save
Ask
Tour
Hide
Share